Scope
What we take off your desk.
A restaurant opening fails in the gaps between trades. We remove the gaps by holding every one of them.
- Concept & design development
- Construction-level shop drawings
- Municipality & Civil Defence approvals
- Landlord / mall submissions & permits
- Demolition, civil & blockwork
- Flooring, stone, tiling & screeds
- Ceilings, bulkheads & acoustic treatment
- Wall finishes, panelling & feature walls
- Bespoke joinery & millwork
- Bars, counters & service stations
- Shopfronts, façades & signage interface
- Loose & fixed furniture
- MEP: HVAC, electrical, plumbing, gas
- Kitchen extraction & make-up air
- Commercial kitchen equipment & cold rooms
- Lighting design & controls
- Commissioning, testing & snagging
- O&M manuals, warranties & handover
NUE Restaurant — Olaya Towers, Riyadh. Warm timber screening, natural stone flooring and an open architectural atrium, engineered and installed under full design-build delivery.
Formats
Every kind of F&B box.
Cafés & Bakeries
Display counters, grab-and-go merchandising, barista lines and production back-of-house — built to survive fourteen-hour trading days.
Casual & Fast Casual
Rollout-ready formats with repeatable joinery packages, standardised kitchen lines and a programme that shortens with each unit.
Fine Dining
Flagship-grade millwork, feature ceilings, wine displays and acoustic control — the level of detailing we built for Dubai's luxury market.
Hotel & Hospitality F&B
All-day dining, lobby lounges, banqueting and pastry kitchens delivered inside live hotel operations without disrupting guests.
Cloud & Central Kitchens
High-throughput production kitchens, cold-chain layout, staff flow, and equipment sized to real output rather than optimistic forecasts.
Food Halls & Franchise Rollouts
Multi-unit programmes with shared MEP interfaces, phased handovers and a single point of accountability for the landlord.
MEP & approvals
The part that delays openings.
Most restaurant delays are not joinery delays. They are extraction, gas, drainage and Civil Defence delays — discovered late, when the fit-out is already built around them.
Our MEP team is in the room from the first layout. Kitchen ventilation, make-up air balance, grease duct routing, gas isolation, water heating capacity, drainage falls and fire suppression are resolved against the equipment schedule before the ceilings close — and submitted for approval in parallel with construction, not after it.
- HVAC & kitchen ventilation design
- Grease duct routing & fire rating
- Gas supply, isolation & certification
- Electrical loads & distribution
- Water, drainage & grease interceptors
- Fire alarm, suppression & Civil Defence sign-off
Programme
Indicative delivery times.
10–14 weeks
Café / fast casual, 150–400 m²
Completed shell, standard
kitchen line, moderate joinery. From approved drawings to handover.
14–18 weeks
Full-service restaurant, 400–800 m²
Full production kitchen,
bar, bespoke millwork and feature ceilings.
16–22 weeks
Flagship / fine dining
Heavy architectural woodwork, imported
finishes, complex MEP and phased authority approvals.
Indicative only. Every tender we issue carries a week-by-week programme with named milestones, procurement lead times and the critical path made visible.
Reference work
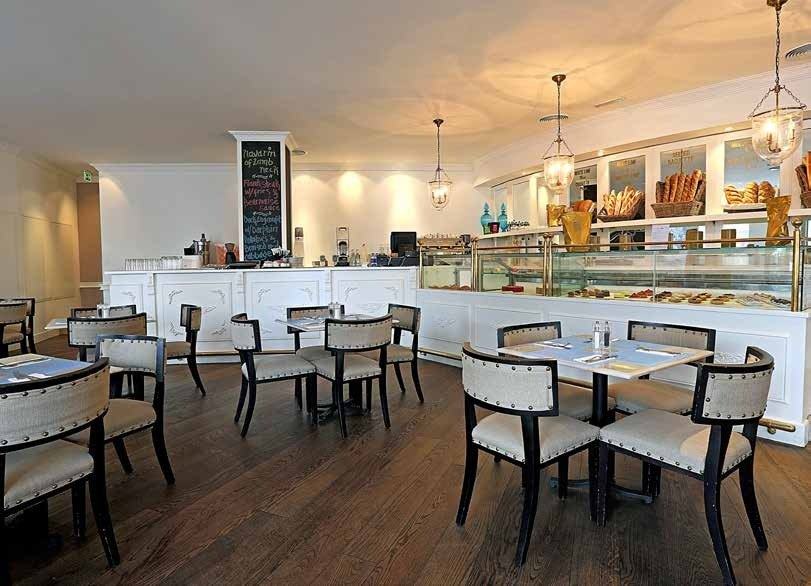
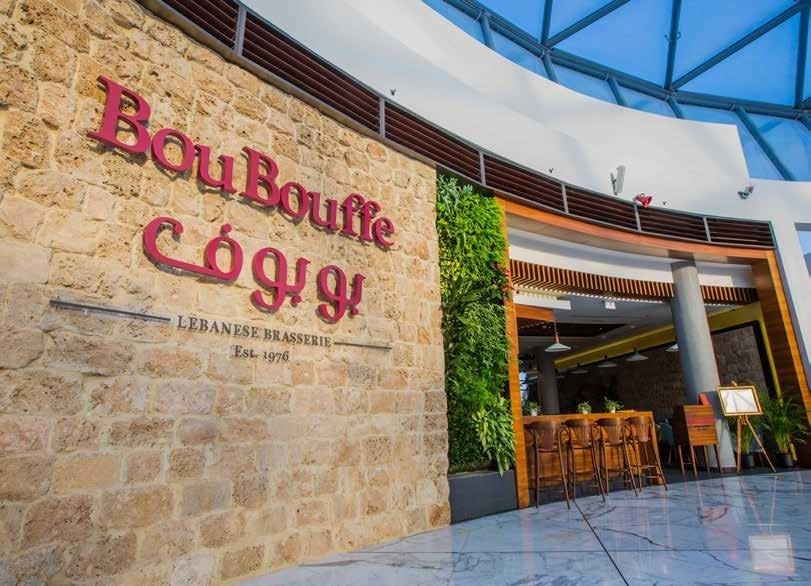
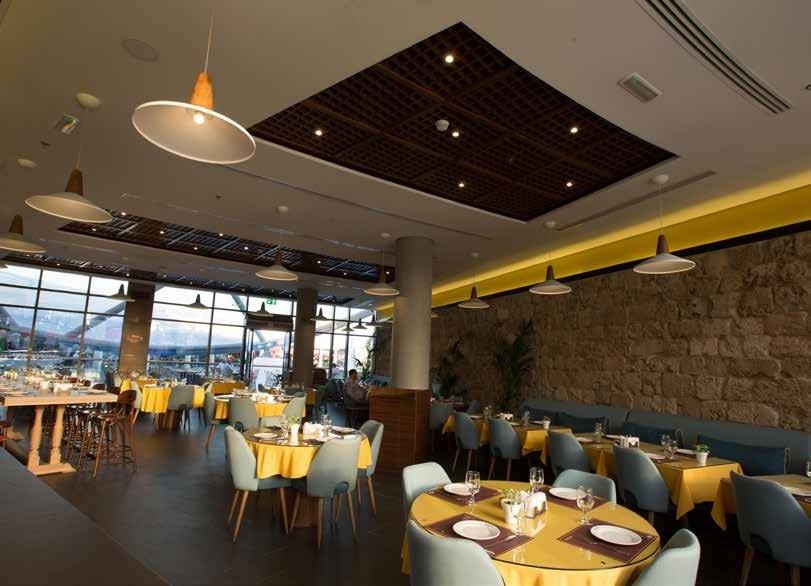
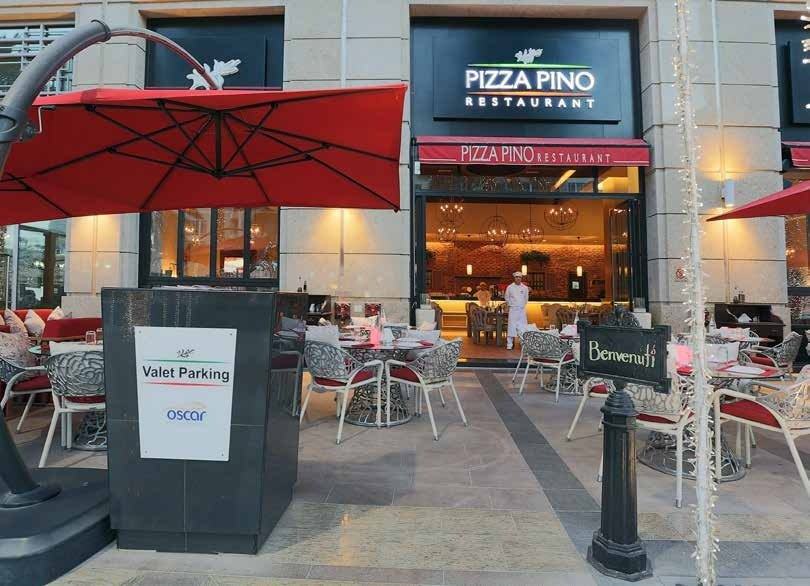
Restaurants, cafés and bakeries delivered.
Questions
Fit-out FAQs.
What does 'turnkey' actually include?
Design development, shop drawings, authority and landlord approvals, civil and finishing works, MEP, joinery manufacture and installation, kitchen equipment supply and installation, furniture, signage coordination, commissioning, snagging and handover. You sign one contract and hold one company accountable for the opening date.
Can you work from our brand's existing design manual?
Yes — most of our F&B work is executing an international brand standard, not inventing one. We take the design intent, produce the construction-level shop drawings, value-engineer where the Saudi supply chain allows, and protect the brand details that matter.
Do you work in occupied malls and hotels?
Routinely. Night works, hoarding, noise and dust control, mall permit compliance, service-lift booking and strict working-hours discipline are all standard practice for us from the Dubai Mall and hotel work.
Who carries the MEP scope?
We do. In-house MEP design and project management covers HVAC, electrical, plumbing, drainage, gas, fire protection interfaces and the extraction system — coordinated with the kitchen layout rather than bolted on after it.
Start your project
Tell us the site, the brand and the opening date.
We will take it from there.
Concept drawings, BOQ pricing and a delivery programme for your Riyadh, Jeddah, Dammam or Khobar location — typically back with you inside five working days.